Modern buildings often appear to rise from glass, concrete, and light. Beneath those surfaces, steel framing creates the structural logic that carries gravity, wind, and everyday movement. This guide explains how steel framing works in modern buildings, from foundation connections to roof systems.
Fazlur Rahman Khan, the influential structural engineer behind major advances in high-rise design, wrote, “A building should be a product of the creative imagination of engineers and not a mere act of assembling materials.” His words remain relevant on today’s construction sites. Engineers select steel columns, beams, braces, and moment connections according to load paths, building height, wind exposure, fire protection, and local standards. A column transfers weight downward. A beam supports floors. Bracing resists sideways forces. The frame must work as one system.
Picture a steel beam arriving with a stamped identification mark. Workers lift it into position, check its alignment, and secure the connection with bolts or welds. Small errors matter. A few millimeters can affect cladding, floor levels, or service routes. Digital models improve coordination, but they cannot remove every uncertainty. Site conditions change. Delivery schedules slip. Human judgment still matters.
The method is efficient, yet not automatically sustainable or flawless. Steel can be recycled, but manufacturing requires substantial energy. Protective coatings need inspection. Fireproofing can deteriorate if damaged. Understanding how steel framing works in modern buildings therefore requires more than memorizing components. It requires attention to design evidence, construction practice, maintenance records, and the limits of every calculation.
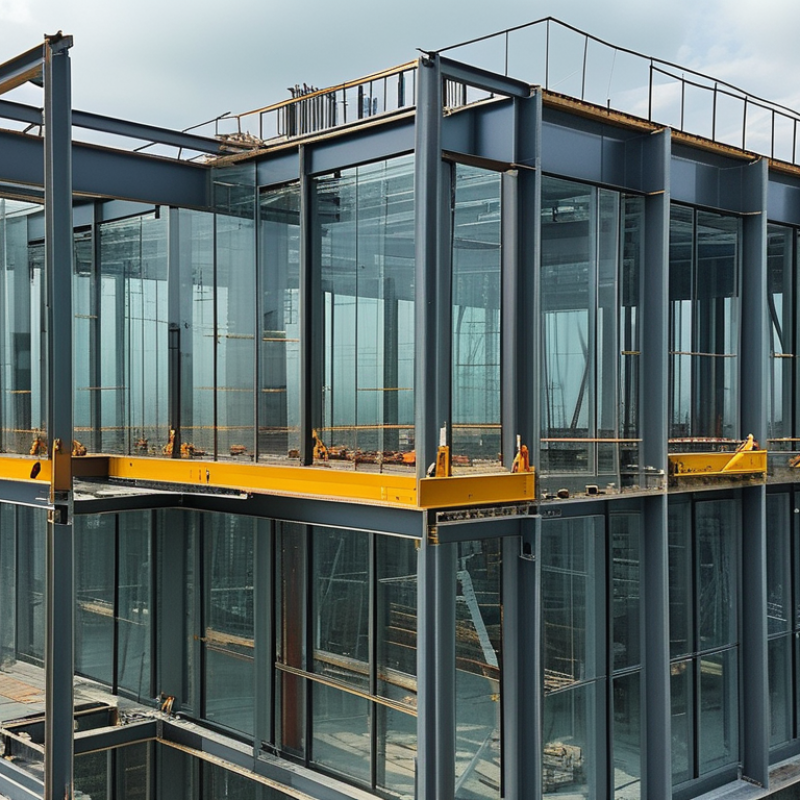
Steel Framing: Definition, Materials, and Core Building Principles
Steel framing forms a building’s structural skeleton. Columns transfer vertical loads into foundations. Beams carry floors, roofs, and service equipment. Braces resist wind and earthquake forces. According to World Steel Association’s 2024 World Steel in Figures, global crude steel production reached 1.89 billion tonnes in 2023. That scale supports extensive construction supply chains. Steel is not automatically sustainable.
Typical frames use hot-rolled sections, cold-formed members, plates, bolts, and welds. Engineers select each component according to span, load, fire rating, and connection behavior. Bolted joints often improve site installation speed. Welded joints require tighter inspection and controlled workmanship. On site, a small misalignment can shift loads into nearby members. Fire protection may include boards, sprays, or concrete encasement. Corrosion control depends on drainage, coatings, and exposure conditions. Experience matters here.
Steel’s high strength-to-weight ratio can reduce column sizes and create open interior spaces. However, the material remains emissions-intensive. The International Energy Agency identifies steelmaking as responsible for roughly 7–9% of global carbon dioxide emissions. Designers can reduce impacts through efficient layouts, reused sections, and recycled steel inputs. Yet life-cycle claims need careful checking. Recycling does not erase production emissions. A lighter frame may still perform poorly if transport, coatings, and replacement cycles are ignored. The drawing is only a promise; connection details make it real.
Steel framing transfers building loads through beams, columns, and connections into the foundations. The chart compares common structural steel grades by their typical minimum yield strength, measured in megapascals (MPa). Higher yield strength allows a member to resist greater stress before permanent deformation, although final design also depends on section shape, buckling, connections, fire protection, and building loads.
A modern steel frame carries loads through a clear, connected path. Floor slabs transfer weight to secondary beams, then to primary beams and columns. Columns carry compression downward toward the foundations. Bracing and rigid joints resist wind and earthquake forces from the sides. The foundation spreads these forces into the soil. Simple in theory. On site, the load path can become less obvious around openings, transfer floors, and irregular layouts. Experienced engineers check these areas carefully because small changes can redirect large forces. A misplaced connection may affect several members, not just one.
Steel also handles temporary construction loads. Workers, stored materials, lifting equipment, and unfinished floors can stress the frame before the building is complete. Connection bolts, welds, floor diaphragms, and bracing must work together at each stage. I have found that drawings often look cleaner than real construction conditions. Tolerances, service penetrations, and late design changes can complicate the original path. That is where inspections and field records become valuable. Calculations guide the design, but site evidence still matters.
Tips: Trace every load from the floor to the foundation. Mark beam-to-column connections clearly. Check bracing before removing temporary supports. Watch for penetrations near critical connections. Keep inspection notes specific. If a detail seems unusual, question it early. A second review is often worthwhile.
Designing steel structural members starts with a clear load path. Engineers calculate gravity, wind, seismic, fire, and serviceability demands before selecting beams, columns, and bracing.
The grid must match the building’s real use. A warehouse column spacing will not suit a hospital corridor. Connection design matters just as much as member strength. Bolts, welds, base plates, and anchor rods must transfer forces without creating weak points. Digital coordination can expose clashes between steel, ducts, sprinklers, and concrete. It is not perfect, though. A clean model can still hide poor site assumptions.
The 2023 Global Status Report for Buildings and Construction links buildings with 34% of global energy demand and 37% of energy-related emissions. Efficient steel design should therefore reduce unnecessary tonnage, not simply maximize strength. The World Steel Association reports that over 650 million tonnes of steel are recycled annually, supporting material recovery after demolition.
Installation begins with approved shop drawings and verified fabrication dimensions. Survey crews check foundations and anchor bolts before erection. Crane planning follows, including lift weights, wind limits, access routes, and exclusion zones. Erectors install columns, beams, and temporary bracing in a stable sequence. Small errors become expensive quickly.
Bolted joints need controlled tightening. Welds require qualified procedures and inspection. AISC 303-22 provides recognized erection tolerances and construction requirements. Still, field conditions can differ from drawings. Experienced teams pause, measure, and revise safely instead of forcing members into place. Mistakes are costly. Careful records protect the structure and the people building it.
Steel framing creates a clear load path from the roof to the foundations. Columns carry vertical forces, while beams transfer loads across each floor. Connections make this system work. Bolted joints allow controlled assembly, while welded joints can provide strong, rigid continuity. Engineers check strength, stiffness, fire resistance, and movement at every connection.
Floors often combine steel beams with profiled decking and a concrete slab. The slab can act with the beams, forming a composite floor. Walls may enclose the building without carrying major loads. However, braced walls, shear walls, or rigid frames resist wind and sway. At the roof, steel rafters or beams support purlins, decking, insulation, and weatherproof layers. A small alignment error can affect several trades. That detail is easy to underestimate.
Tips: Confirm connection details before fabrication. Check bolt access, weld quality, drainage, and fire protection on site. Keep steel dry during storage, and repair damaged coatings promptly. Floor openings need coordinated edge framing, not improvised cuts. Roof movement also deserves attention. In practice, drawings rarely capture every site condition perfectly, so engineers should review unexpected gaps, deflection, or noisy floor movement before closing walls. Test records, inspection photographs, and approved calculations strengthen reliability. A practical review may still miss something. That is why staged inspections matter.
Top Guide to How Steel Framing Works in Modern Buildings?
Steel framing combines columns, beams, and braced connections into a load-carrying skeleton. Its high strength-to-weight ratio creates large open floors with fewer interior supports. Factory fabrication also improves dimensional control and reduces site cutting. McKinsey Global Institute reported that modular construction can reduce project schedules by 20–50%, although steel framing alone cannot guarantee those savings.
Precision matters on site. A small base-plate error can complicate several upper-floor connections. Experienced crews check bolt torque, weld quality, and frame alignment before enclosing walls. Steel also performs predictably during earthquakes when engineers follow approved seismic design standards. Fire remains a serious limitation. Unprotected steel loses strength as temperatures rise, so sprayed protection, boards, or fire-resistant assemblies are often required.
Thermal bridging needs attention. Steel conducts heat far faster than insulated wall materials, which can create cold interior surfaces and condensation. Corrosion is another concern in coastal or persistently damp environments. Protective coatings and drainage details must remain effective after construction. The World Steel Association reports that more than 650 million tonnes of steel are recycled globally each year, supporting circular material use. Yet recycling does not erase manufacturing emissions. Design teams should compare service life, transport, coatings, and recycled content through project-specific lifecycle assessments. The honest answer is less perfect. Steel is efficient, but its performance depends heavily on detailing, maintenance, and workmanship.
: Steel framing is a building’s structural skeleton. Columns carry vertical loads into foundations. Beams support floors, roofs, and equipment. Braces resist wind and earthquake forces.
Common materials include hot-rolled sections, cold-formed members, plates, bolts, and welds. Engineers choose them for span, loads, fire resistance, and connection behavior.
Connections transfer forces between beams, columns, braces, and foundations. Bolted joints often speed site assembly. Welded joints can create rigid continuity but need careful inspection.Small errors matter.
Floors may combine steel beams, profiled decking, and concrete slabs. The slab can work with the beams as a composite floor. Roof members support purlins, decking, insulation, and weatherproof layers.
Steel offers high strength with relatively low weight. It can create wide, open interiors with fewer columns. Factory fabrication may improve dimensional control and reduce site cutting.Savings are not guaranteed.
Unprotected steel loses strength during severe heating. Thermal bridging can cause cold interior surfaces and condensation. Damp or coastal environments can also increase corrosion risks.Steel is efficient, not flawless.
Braced frames, shear walls, and rigid connections resist lateral movement. Engineers must follow approved structural and seismic design requirements. On-site alignment also affects how forces travel through the frame.A drawing cannot show everything.
Fire protection may use boards, sprays, or concrete encasement. Corrosion control depends on coatings, drainage, storage, and exposure conditions. Damaged coatings should be repaired promptly.Maintenance is part of design.
Steel can support material reuse and recycling. However, production remains emissions-intensive. A lighter frame may still perform poorly environmentally if transport, coatings, and replacement cycles are ignored.Lifecycle claims need checking.
This guide explains how steel framing works in modern buildings by examining the materials, structural principles, and construction methods that create a strong and adaptable building system. Steel columns, beams, joists, and bracing members work together to carry gravity and lateral loads, transferring forces from floors and roofs through the frame and into the foundation. Understanding this load path is essential for safe structural planning and efficient design.
The article also covers the main stages of designing, fabricating, and installing steel structural members, including accurate layout, connection detailing, and on-site assembly. It explores how bolted or welded connections join the frame, while floors, walls, and roofs are integrated around the structural system. Finally, it reviews the key benefits of steel framing, such as strength, durability, design flexibility, and construction speed, along with limitations involving corrosion protection, fire performance, cost, and the need for precise engineering and workmanship.

Terra Steel