Designing a lightweight steel building is not simply a matter of reducing material weight. It requires careful decisions about loads, connections, stability, fire performance, and construction sequence. This guide explains how to design lightweight steel structures with practical engineering judgment, not just attractive calculations. Every millimetre matters. A thin joist can deflect, twist, or buckle when overlooked conditions appear.
Professor Wei-Wen Yu, widely recognized for advancing cold-formed steel research, stated, “The design of cold-formed steel structures must consider strength, stability, and serviceability together.” That principle remains highly relevant. Engineers should assess local buckling, distortional buckling, screw spacing, diaphragm action, corrosion protection, and thermal movement. A lighter section may reduce transportation costs, but it can demand tighter tolerances and more precise installation. The cheapest option is not always the most efficient one.
This article explores how to design lightweight steel structures from concept development to final inspection. It considers building geometry, material grades, load paths, connection detailing, and digital modeling. It also examines common design mistakes, including unsupported assumptions about wind pressure and floor vibration. The first model may be wrong. That is normal. Good design improves through checking, testing, and honest revision. Site conditions can challenge even a polished drawing. A misplaced opening, a missing brace, or a poorly tightened fastener can change structural behavior. Reliable results come from combining standards, experienced review, manufacturer data, and clear communication between designers and installers.
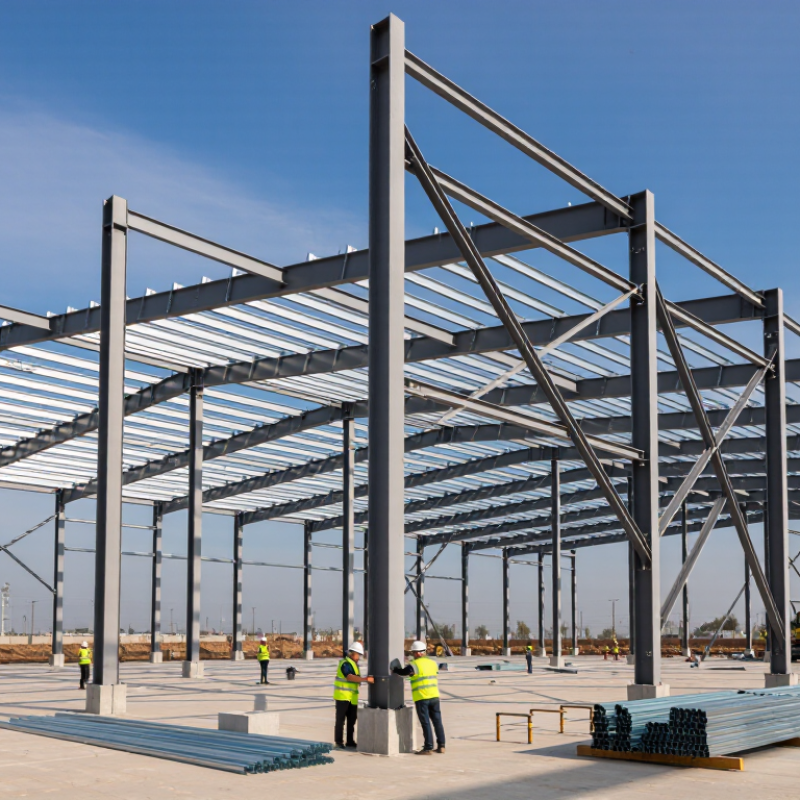
Lightweight steel design begins with decisions made before any member is selected. Define dead, live, wind, snow, seismic, construction, and accidental loads. ASCE/SEI 7-22 provides load criteria, but local amendments still matter. Load combinations should reflect the building’s real sequence, not only its final condition. A crane lift can create temporary stresses. So can stored materials. Do not treat a spreadsheet as site evidence.
Site conditions need measurable information. NOAA’s 2023 climate report recorded 28 billion-dollar weather and climate disasters in the United States. That statistic is national, not project-specific. Use local wind records, flood maps, snow data, and geotechnical testing instead. Check soil bearing capacity, settlement, groundwater, corrosion exposure, and access for installation. A neat model can still be wrong.
Performance requirements should be written as numbers. Set limits for drift, deflection, vibration, fire resistance, acoustics, thermal bridging, and service life. UNEP’s 2023 Global Status Report for Buildings and Construction attributes 37% of global energy-related and process carbon dioxide emissions to buildings. This supports early attention to insulation continuity and operational energy. Steel’s lower mass may reduce foundation demand, but connections can govern. Thin members also need careful buckling checks. I would not assume lighter means simpler. Review constructability with fabricators, test unusual assumptions, and record every design decision.
2026 Top Tips How to Design Lightweight Steel Structures?
Selecting an efficient lightweight steel structural system starts with the building’s real demands. Define spans, floor loads, wind exposure, fire resistance, and future changes before choosing sections. A cold-formed framing system may suit repetitive residential walls, while hot-rolled members can perform better across wider industrial bays. Avoid selecting steel thickness by habit. Every kilogram affects lifting, transport, connections, and foundation reactions.
Tips: Compare systems by total installed cost, not material price alone. Review fabrication tolerances, available connection methods, erection speed, and local engineering capacity. A slightly heavier frame may reduce bracing, labor, or site delays. Keep calculations traceable. Ask an independent structural engineer to check load paths, deflection, vibration, and progressive risk. Small omissions matter.
Moisture control deserves equal attention. Protect cut edges, drainage points, and concealed cavities from corrosion. Coordinate insulation, cladding, and fire protection early. On actual projects, crowded connections often create unexpected detailing changes. That is where efficiency can disappear. I would also challenge optimistic assumptions about perfect fabrication. Steel rarely arrives or fits perfectly. Allow practical tolerances, inspect bolt installation, and record site deviations. Local building regulations still govern the final design, even when a lightweight system appears technically sound.
Optimize Member Sizes, Connections, and Material Use
Lightweight steel design starts with accurate load paths. Define dead, live, wind, seismic, and construction loads before selecting sections. Use structural analysis software, but verify its assumptions manually. A slender beam may pass strength checks yet fail serviceability limits. Excessive deflection can damage finishes, create vibration, or make occupants uncomfortable. Check local building codes and have calculations reviewed by a qualified structural engineer.
Choose member sizes through an efficient balance of strength, stiffness, buckling resistance, and availability. Avoid reducing every section to its minimum theoretical capacity. Small increases may simplify fabrication and reduce installation errors. Hollow sections can lower exposed surface area, while tapered members may save steel in long spans. However, unusual profiles can increase cutting, handling, and inspection costs. The cheapest kilogram is not always the cheapest structure.
Connections deserve equal attention. Design bolts, welds, plates, and stiffeners as part of the complete load path. Keep bolt layouts accessible for tightening and inspection. Limit unnecessary eccentricity around joints. A connection that looks compact may produce difficult site work. Recheck it. Material efficiency also depends on cutting patterns and standard stock lengths. Track offcuts early. I would not trust an optimized model without a fabrication review, because practical waste can erase its calculated savings. Protect steel against corrosion according to exposure conditions, and document assumptions clearly for future checking.
2026 Top Tips: How to Design Lightweight Steel Structures?
Coordinate Fabrication, Transportation, and On-Site Assembly
A lightweight steel design must begin with its delivery route, not only its structural model. Check bridge clearances, turning radii, crane access, and permitted vehicle heights before fixing member lengths. A 12-meter frame may fit the drawing but fail at a narrow site entrance. Details matter.
Use one coordinated model for engineering, fabrication, logistics, and erection. Mark every bundle with its sequence, weight, lifting points, and connection type. Keep bolts, plates, and temporary braces together. Fabricators should review tolerances before cutting steel, while site supervisors should confirm survey points before unloading. The McKinsey Global Institute reported in 2017 that construction productivity had grown about 1% annually for two decades. Better coordination directly challenges that stagnation.
Prefabricated panels can shorten schedules, but only when transport and assembly are planned together. A 2019 McKinsey report estimated modular methods could reduce project schedules by 20–50%, depending on project conditions. Treat that range as guidance, not a promise. I still allow space for damaged packaging, weather delays, and one incorrect connection. A perfect spreadsheet cannot replace a trial fit. Review lifting plans with qualified professionals, and photograph each completed connection for quality records. Minor factory changes can create major site delays when drawings, labels, and delivery sequences disagree.
| Project Phase | Key Design Dimension | Recommended Practice | Planning Data or Target | Coordination Checkpoint | Risk Controlled |
|---|---|---|---|---|---|
| 1. Structural Concept | Load path and stability | Define continuous load paths from roof and floor diaphragms through walls, bracing, connections, and foundations before finalizing member sizes. | Every gravity and lateral load must have a documented load path. | Structural engineer, detailer, and fabricator review the framing concept before shop drawings begin. | Unresolved load transfer, excessive movement, and late redesign. |
| 2. Member Layout | Stud and joist spacing | Use a regular grid wherever possible. Common light-gauge framing layouts use 400 mm or 600 mm centers, subject to span, loads, sheathing, and local code requirements. | Prefer one repeated grid; avoid unnecessary offsets and nonstandard member lengths. | Align wall studs with floor joists, roof members, openings, and panel joints. | Extra cutting, field modifications, and discontinuous load transfer. |
| 3. Material Selection | Steel grade, thickness, and corrosion protection | Specify structural steel grade, nominal thickness, protective coating, fastener compatibility, and exposure category in the design documents. | Z275 coating designation represents 275 g/m² total coating mass on both sides; verify the applicable product standard. | Match the material schedule, CNC files, labels, delivery tickets, and inspection records. | Premature corrosion, incompatible fasteners, and incorrect fabrication. |
| 4. Connection Design | Bolted, screwed, and braced joints | Standardize connection details and provide access for tools, inspection, tightening, and replacement. Avoid placing fasteners where adjacent members block installation. | Use a limited family of repeatable connection details and clearly identify every unique joint. | Conduct a three-dimensional connection review before releasing fabrication files. | Tool-access problems, misaligned holes, weak joints, and site drilling. |
| 5. Fabrication Planning | Shop drawings and digital information | Issue coordinated member schedules, assembly drawings, cut lists, hole locations, weld or screw requirements, lifting points, and revision status. | One controlled revision must govern drawings, CNC data, labels, and packing lists. | Use a formal drawing approval hold point before cutting or punching steel. | Duplicate parts, wrong revisions, missing components, and rework. |
| 6. Modularization | Panel or volumetric assembly size | Divide the structure into modules that balance factory efficiency, vehicle envelope, lifting capacity, site access, and installation sequence. | Confirm maximum permitted width, height, length, mass, and overhang with the selected route and local authorities. | Transport planner, lifting engineer, fabricator, and site manager approve the module breakdown together. | Route restrictions, permit delays, unstable lifts, and unusable modules. |
| 7. Fabrication Quality | Dimensional control | Inspect cut lengths, member orientation, opening locations, hole patterns, squareness, and module diagonals before packing. | Set project-specific tolerances in the inspection plan; do not rely on unapproved field adjustment. | Record inspection results for representative assemblies and all critical interfaces. | Stacking errors, façade misalignment, difficult connections, and installation delays. |
| 8. Packing and Protection | Load sequence and weather protection | Pack components in installation order, use durable labels, separate dissimilar metals where needed, and prevent trapped water during storage and transit. | Each package should have a unique ID linked to the packing list and installation drawing. | Verify package weight, center of gravity, lifting points, and unloading requirements before dispatch. | Lost components, corrosion staining, unsafe unloading, and excessive site sorting. |
| 9. Transportation | Route, clearance, and load restraint | Check bridge clearances, turning radii, overhead services, road restrictions, loading orientation, tie-down locations, and weather exposure. | Complete a route survey and load-restraint plan before shipment; legal limits vary by jurisdiction and vehicle type. | Compare the approved transport envelope with the actual packed dimensions and mass. | Transit damage, permit noncompliance, route blockage, and delivery failure. |
| 10. Foundations and Interfaces | Survey accuracy and anchor locations | Release steel fabrication only after confirming foundation levels, anchor positions, edge distances, embedded items, and survey control points. | Use a signed pre-installation survey; project tolerances must be defined by the engineer. | Compare the as-built survey with the steel base plate and connection drawings. | Forced fitting, distorted frames, unplanned shims, and connection failure. |
| 11. On-Site Assembly | Sequence and temporary stability | Install bracing and restraints progressively. Never rely on completed cladding or permanent diaphragms until their specified connections are installed. | Provide an erection sequence, temporary works design, lift plan, and exclusion zones. | Hold daily coordination checks between the lifting crew, installers, supervisor, and engineer. | Progressive instability, wind damage, dropped loads, and unsafe access. |
| 12. Weather and Site Conditions | Wind, rain, and corrosion exposure | Define weather limits for crane lifts, panel handling, work at height, temporary stability, and protection of open steelwork. | Use the approved lift plan and site safety rules; suspend lifts when conditions exceed the specified limits. | Record weather checks and inspect exposed members after severe weather. | Uncontrolled movement, slips, water ingress, and coating deterioration. |
| 13. Final Inspection | Completion and handover data | Verify installed connections, bracing, plumbness, openings, fire protection, corrosion protection, and interfaces with other trades. | Close all nonconformities before concealment and issue as-built drawings with inspection records. | Coordinate sign-off among structural, architectural, mechanical, electrical, and fire-protection teams. | Hidden defects, failed inspections, maintenance uncertainty, and incomplete handover. |
| 14. Cost and Schedule Control | Fabrication-to-installation feedback | Track material yield, fabrication hours, transport events, installation productivity, rework, and damaged components by module or work package. | Use weekly variance reviews and investigate repeated deviations rather than correcting only individual symptoms. | Update the fabrication, delivery, and erection sequence from verified site progress. | Schedule drift, hidden rework, unnecessary inventory, and budget overruns. |
| 15. Safety and Compliance | Design-for-assembly and worker access | Design lifting points, temporary supports, edge protection, access routes, and connection methods before components arrive on site. | Every high-risk assembly activity requires a documented method statement and risk assessment. | Review the design with the construction team before fabrication and again before erection. | Manual-handling injuries, falls, dropped objects, and unsafe improvisation. |
Lightweight steel saves weight, but it does not remove risk. Design every connection for wind, seismic action, fire, vibration, and corrosion exposure. Use verified load paths from roof sheeting to foundations. AISI S240 and Eurocode 3 provide useful cold-formed and structural steel guidance, but local amendments still control approval. Do not treat software output as proof. An independent engineer should review assumptions, connection details, and deflection limits.
Durability begins at the drawing stage. Keep steel away from standing water, provide drainage at base tracks, and specify protective coatings for the actual environment. The World Steel Association reports that steel production contributes roughly 7–9% of global carbon dioxide emissions. That figure makes material efficiency important, but thinner sections can increase vibration or replacement risk. Small savings can become expensive. Inspect cut edges, fasteners, fire protection, and concealed cavities before closing walls.
Lifecycle cost needs more than purchase price. Follow ISO 15686-5 principles and include maintenance, recoating, fireproofing renewal, energy use, dismantling, and disposal. The UNEP 2024 Global Status Report states that buildings and construction used 32% of global energy and produced 34% of global carbon dioxide emissions in 2022. Accurate thermal bridges and airtightness details therefore matter. A spreadsheet can still lie. Test uncertain assumptions with sensitivity analysis, especially service life, discount rates, and repair intervals. One weak detail may undermine an otherwise efficient structure.
Define dead, live, wind, seismic, and construction loads. A slender beam may pass strength checks but still deflect excessively.
Balance strength, stiffness, buckling resistance, fabrication, and availability. The smallest section is not always the best choice. A slightly larger member may reduce installation mistakes.
Excessive deflection can damage finishes, cause vibration, or make occupants uncomfortable. Strength alone is insufficient.
Consider hollow sections, tapered members, cutting patterns, and standard stock lengths. Track offcuts early. Unusual profiles may increase cutting and inspection costs.
Design bolts, welds, plates, and stiffeners within the complete load path. Keep bolt layouts accessible for tightening and inspection. Recheck compact-looking joints.
Check bridge clearances, turning radii, crane access, and vehicle-height limits. A 12-meter frame may fail at a narrow entrance.
Use one coordinated model for engineering, fabrication, logistics, and erection. Label each bundle with its sequence, weight, lifting points, and connection type.
Prefabrication can shorten schedules, but transport and assembly must match. Allow space for damaged packaging, bad weather, and one incorrect connection. A perfect spreadsheet cannot replace a trial fit.
Verify software assumptions manually and follow applicable building codes. Have calculations reviewed by a qualified structural engineer. Photograph completed connections and document changes. I would not trust an optimized model without fabrication review.
Designing lightweight steel structures begins with clearly defining the project’s loads, site conditions, usage, environmental exposure, and performance requirements. The right structural system should balance strength, stability, flexibility, and low weight while supporting efficient construction. A practical design also optimizes member sizes, connection details, and material quantities to reduce waste without compromising safety or serviceability.
To understand how to design lightweight steel structures effectively, designers must coordinate engineering decisions with fabrication, transportation, and on-site assembly requirements. Early planning can simplify production, reduce handling difficulties, and improve installation accuracy. The completed design should be verified for structural safety, durability, fire and corrosion resistance, applicable building codes, maintenance needs, and total lifecycle costs. This integrated approach helps create steel structures that are economical, reliable, adaptable, and efficient throughout their service life.

Terra Steel